Table of Contents
How does the flooring calculator work?
This calculator takes your room measurements, flooring material cost, labor rate, and expected waste percentage and uses them to estimate the total floor area, total material cost, and total labor cost. The result is an all-in baseline number you can use as the foundation for a full estimate.
Here’s what you’ll need to get started:
- Room length and width (in feet): used to calculate the total square footage of the floor area
- Flooring material cost per square foot: this will vary by material type, brand, and quality
- Labor cost per square foot: your rate for installation, which may vary by job complexity and type of material being installed
- Waste percentage: a buffer for off-cuts, irregular room shapes, and material defects (typically 5–15%)
Once you’ve entered those inputs, the calculator will generate your total floor area, total material cost, total labor cost, and a combined project total. Use that number as your starting point, then layer in overhead, profit margin, and any additional line items to build a complete, professional estimate.
What affects the final flooring estimate?
The inputs you enter have a direct impact on the estimate you get. Here’s what moves the number most:
- Material type and quality. This is typically the biggest cost variable. Hardwood, tile, luxury vinyl plank, laminate, and carpet all sit at very different price points—and within each category, brands and quality tiers vary widely. A client choosing engineered hardwood versus basic laminate can change the material cost dramatically on the same room estimate.
- Room dimensions. Larger rooms mean more material and more labor. Non-rectangular rooms with alcoves, closets, or irregular angles also increase the amount of waste you’ll need to account for.
- Waste percentage. Most flooring contractors plan for a 5–10% waste buffer on straightforward rectangular rooms, and up to 15% on rooms with angles, patterns, or diagonal layouts. Under-estimating waste is one of the most common reasons flooring jobs run over budget.
- Labor rate. Labor costs vary by market, experience level, and job complexity. A straightforward laminate install takes less time than a herringbone tile pattern or a nail-down hardwood floor over a subfloor that needs leveling.
- Subfloor and prep conditions. The calculator doesn’t account for prep work automatically. If the subfloor needs leveling, old flooring needs removal, or there are moisture issues, those costs should be added as separate line items in your full estimate.
When should you use this flooring cost calculator?
Use this flooring cost calculator whenever you need a fast, reliable baseline for a flooring quote. It’s most useful in the following situations:
- After a site walkthrough, when you have room measurements and a material type in mind
- When a client asks for a rough ballpark before a formal estimate
- When comparing the cost impact of different flooring materials on the same job
- When you want to check your numbers before finalizing a bid
- When you’re pricing multiple rooms and want to add them up accurately before building a quote
It’s particularly useful for flooring contractors who handle a high volume of jobs and need a consistent, fast way to get to a starting number without recalculating from scratch every time.
What this flooring cost calculator does not include
This calculator gives you a strong baseline, but a complete flooring estimate requires more than materials and labor. Here’s what you’ll still need to add manually:
- Removal and disposal of existing flooring
- Subfloor preparation, leveling, or repairs
- Underlayment, adhesive, or moisture barrier materials
- Transition strips, trim, and finishing materials
- Staircase work or multi-level installations
- Overhead costs and profit margin
- Any permit requirements specific to your area
These are all real costs that affect your bottom line on a flooring job. The calculator gets you to a fast starting number, while your full estimate accounts for the rest.
How to turn the result into a real quote
Once you have your baseline estimate from the calculator, here’s how to turn it into a complete, professional quote you can actually send to a client:
- Start with your calculator total. This gives you your core material and labor costs.
- Add any prep and removal costs. Subfloor work, old flooring disposal, and leveling should each be their own line items.
- Add finishing materials, including underlayment, trim, transition strips, and adhesives if applicable.
- Apply your markup, and be sure to factor in overhead and your target profit margin.
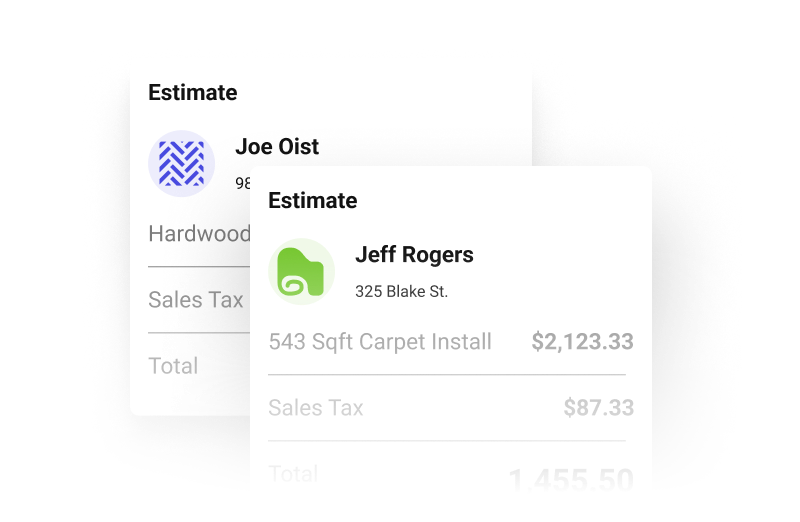
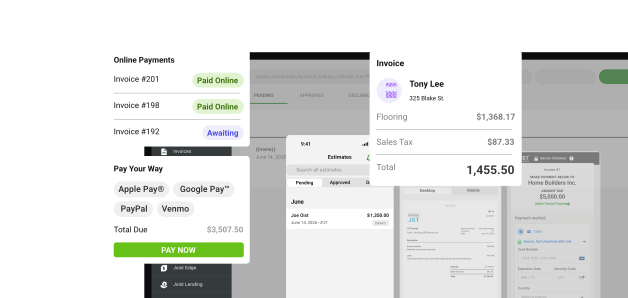
- Review and send. Use estimating software like Joist to build a clean, professional estimate with all your line items, your business branding, and a clear total your client can review and approve.
A detailed estimate protects you from scope disputes, sets clear expectations upfront, and makes it much easier to convert to an invoice when the job is done.